Grosrouvre Lot A
France

The Project
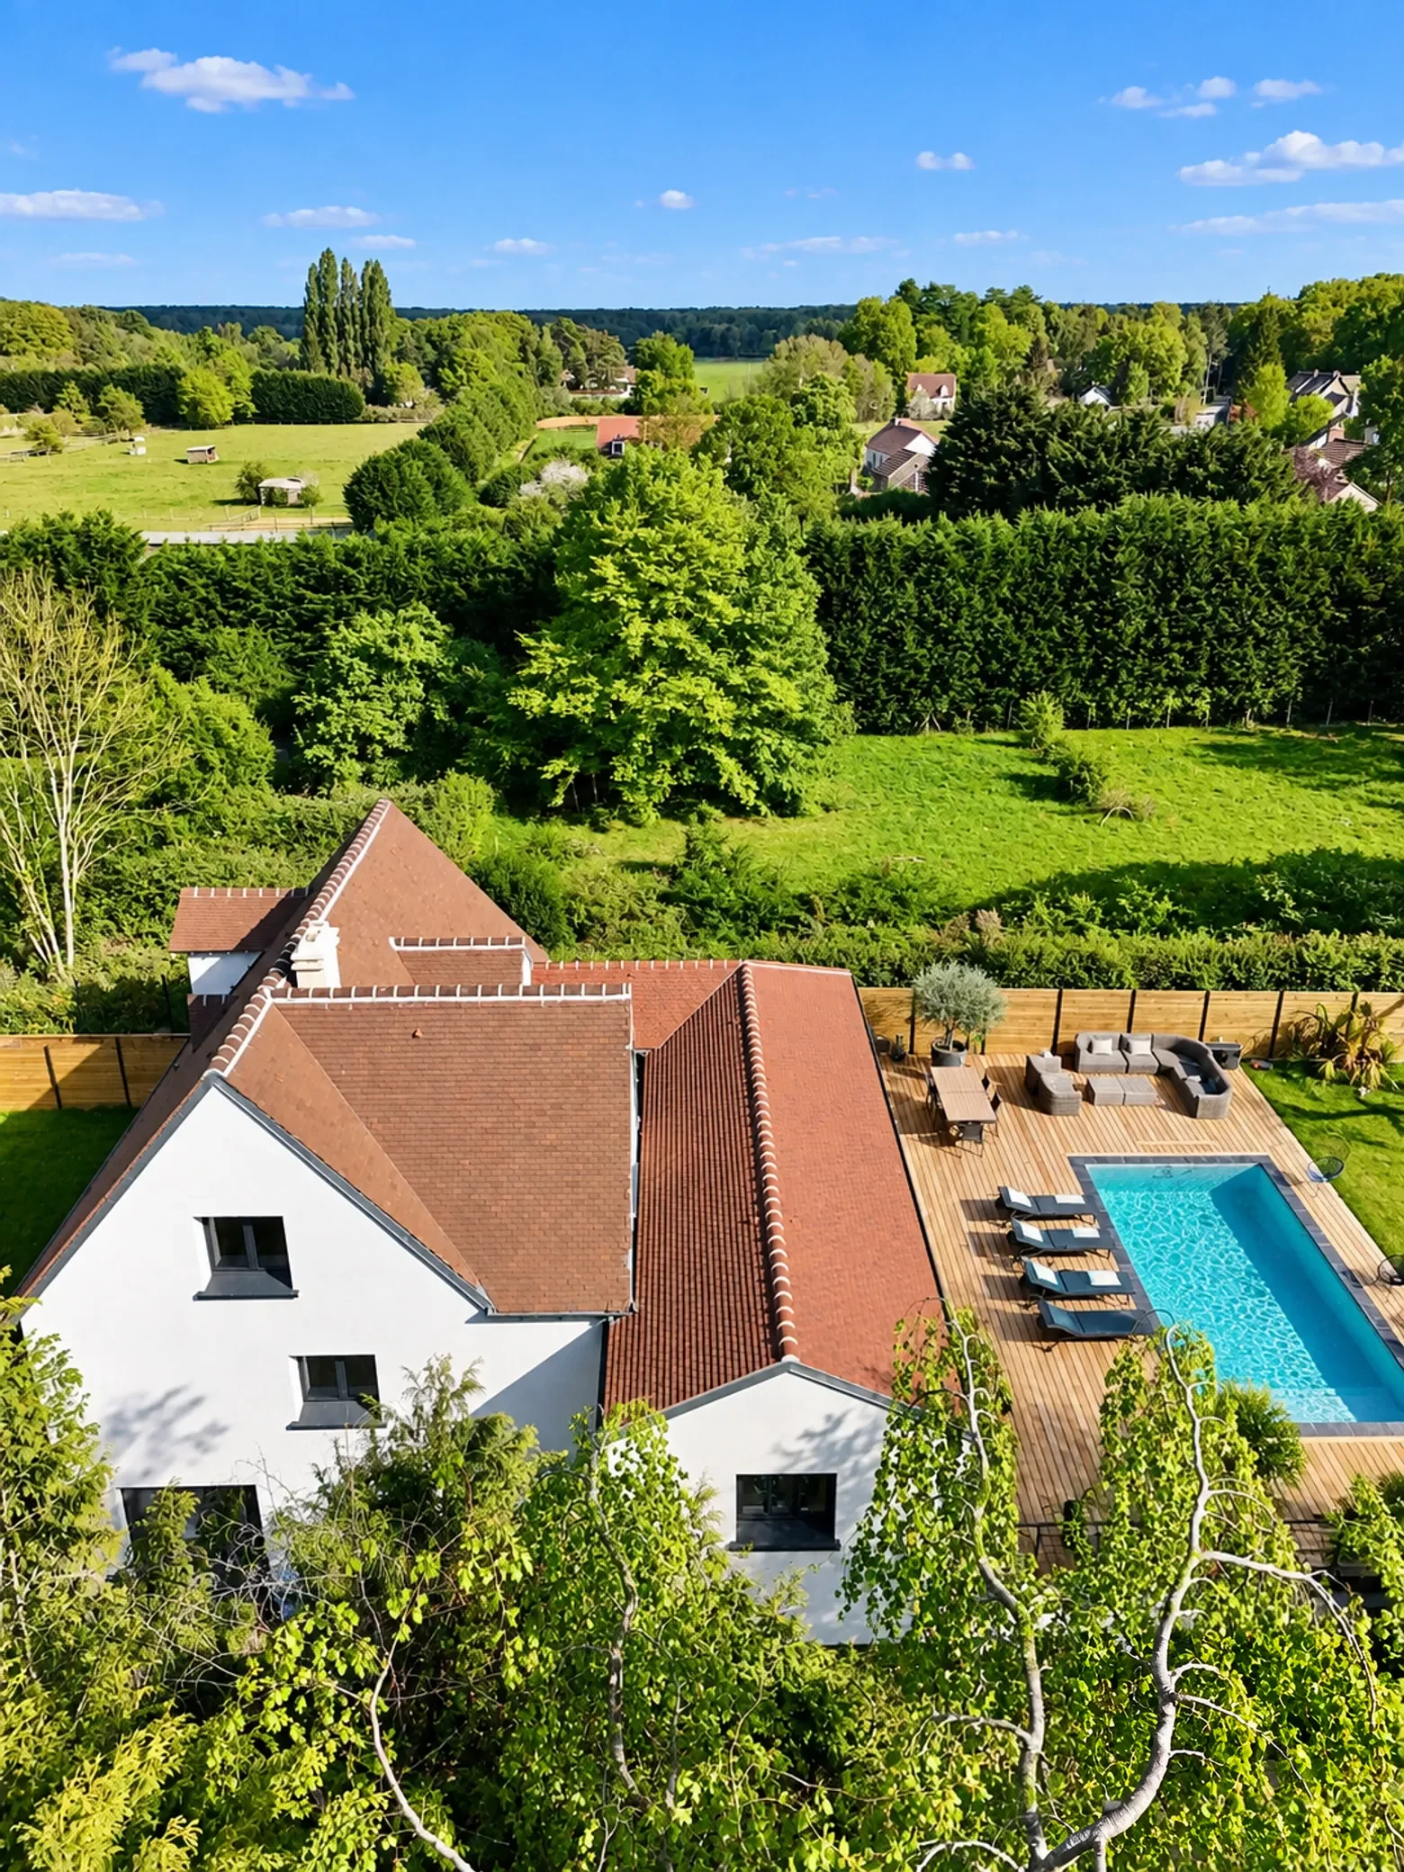
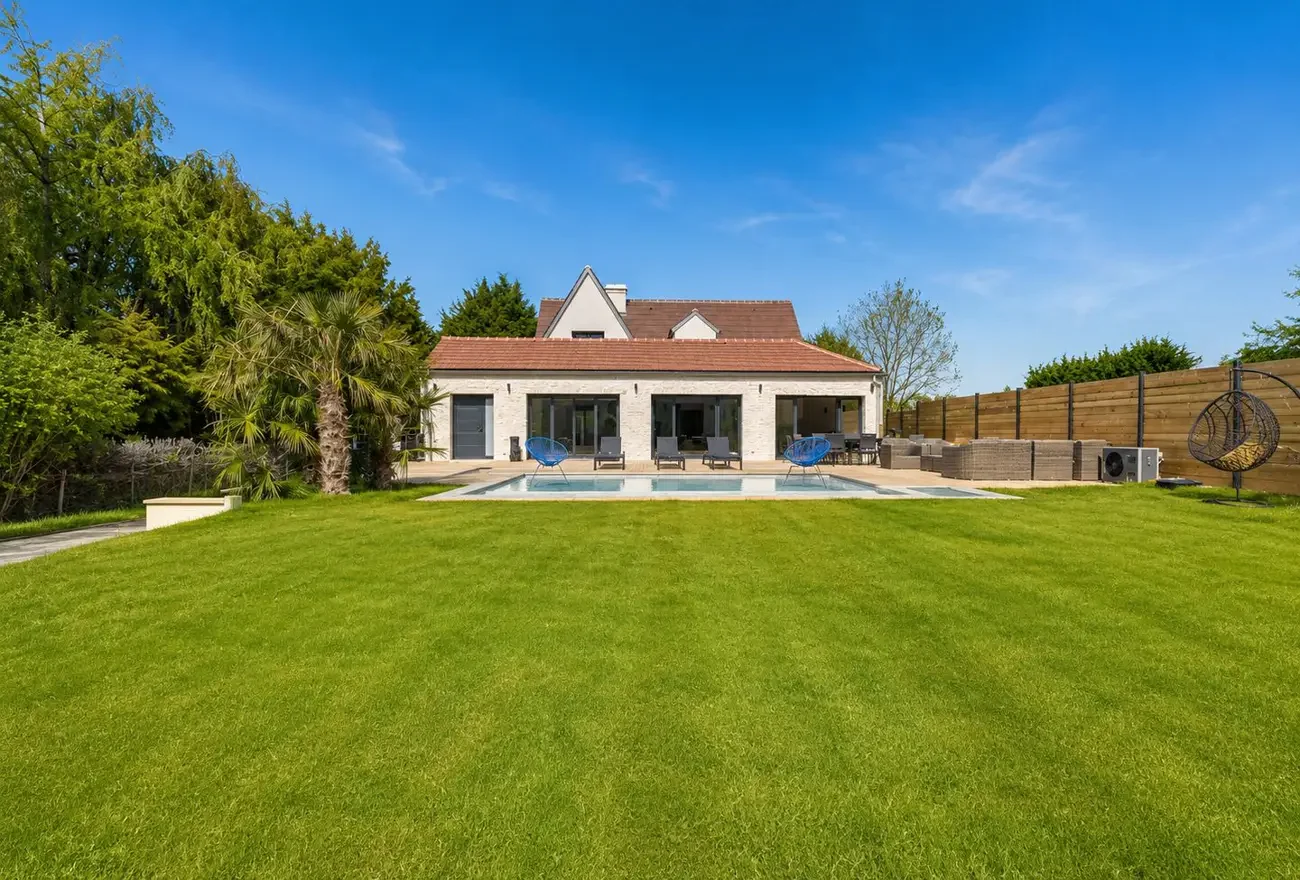
In Grosrouvre, Sybarite Living completely reimagined an existing 149 sqm house to create a residence of approximately 280 sqm, combining contemporary living with the character of its rural setting.
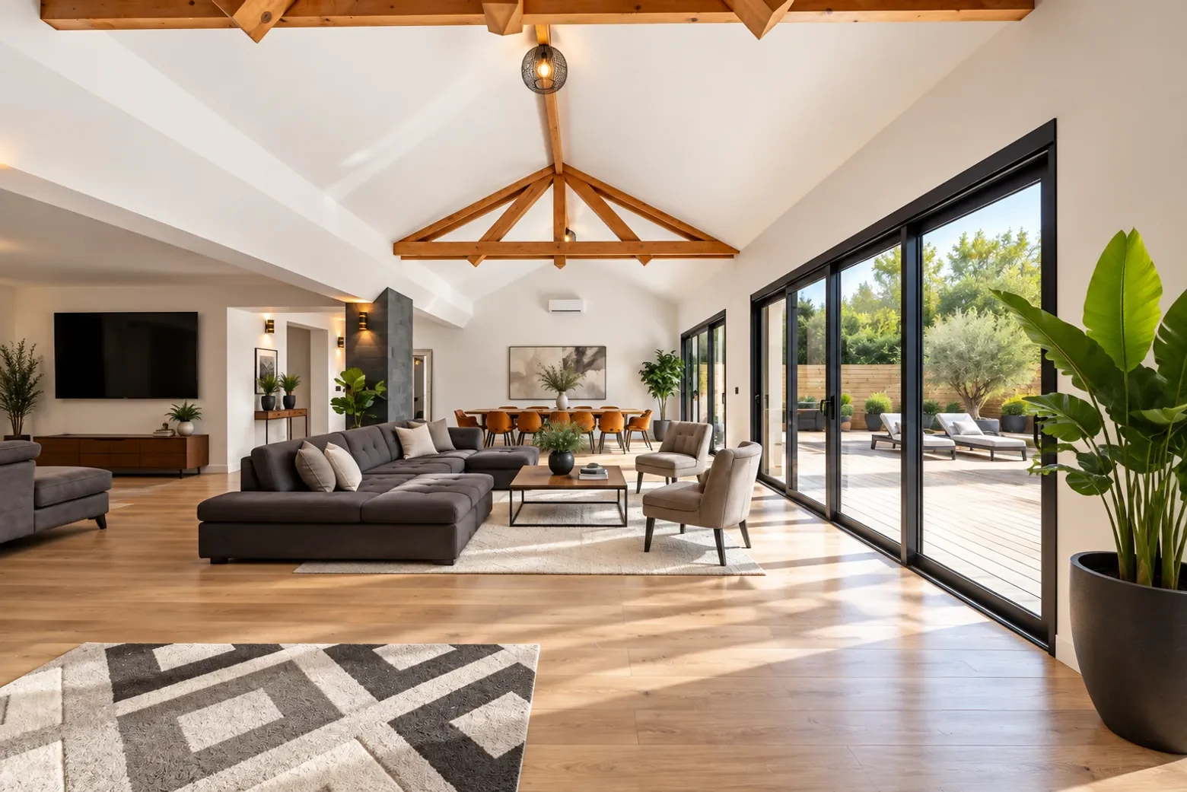
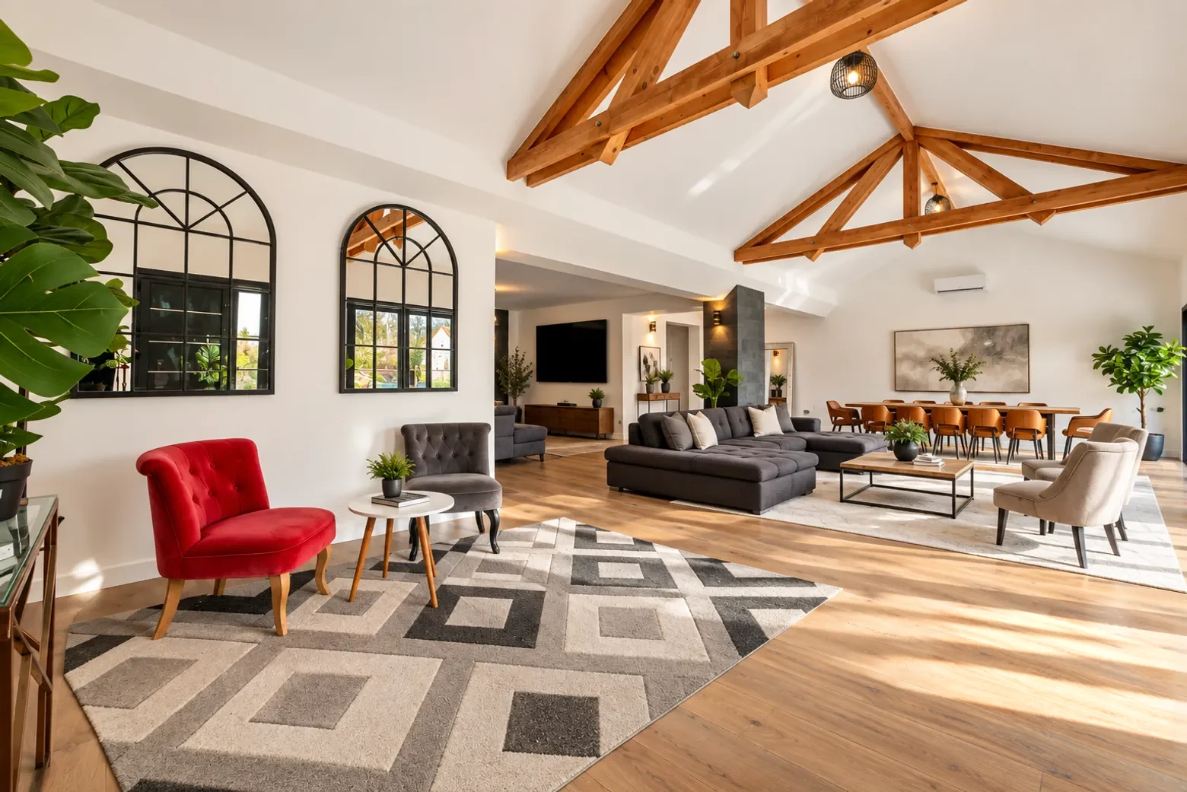
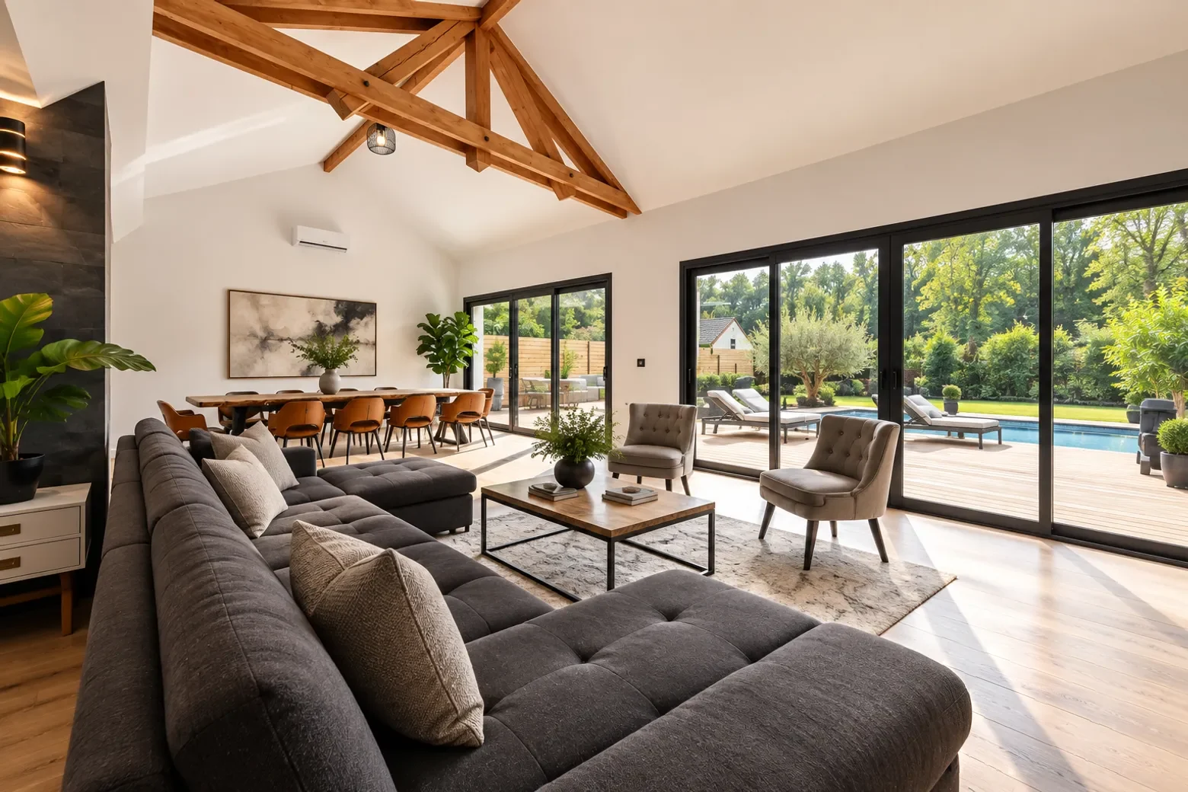
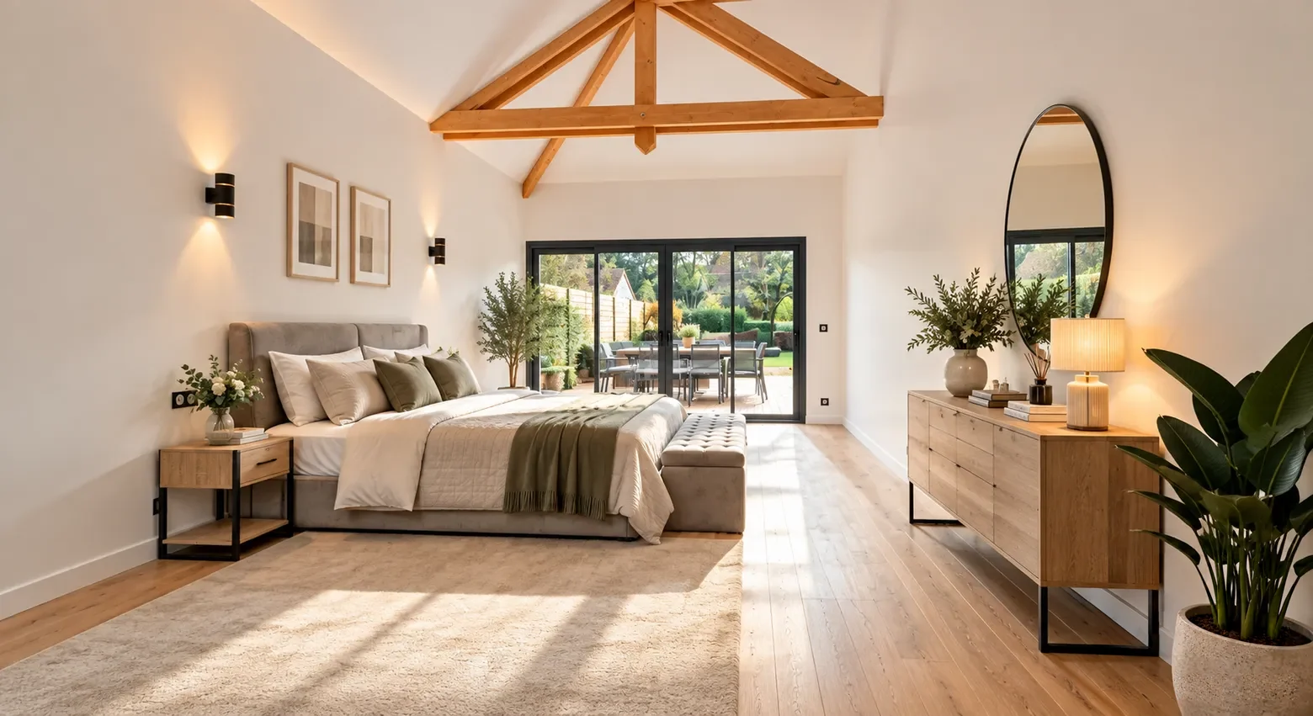
The project involved a major reconfiguration of the original volumes together with a substantial extension designed as a natural continuation of the house. Exposed timber beams, stone elements and generous openings were deliberately preserved or reinterpreted to maintain the identity of the property, while the interiors adopt a more contemporary language.
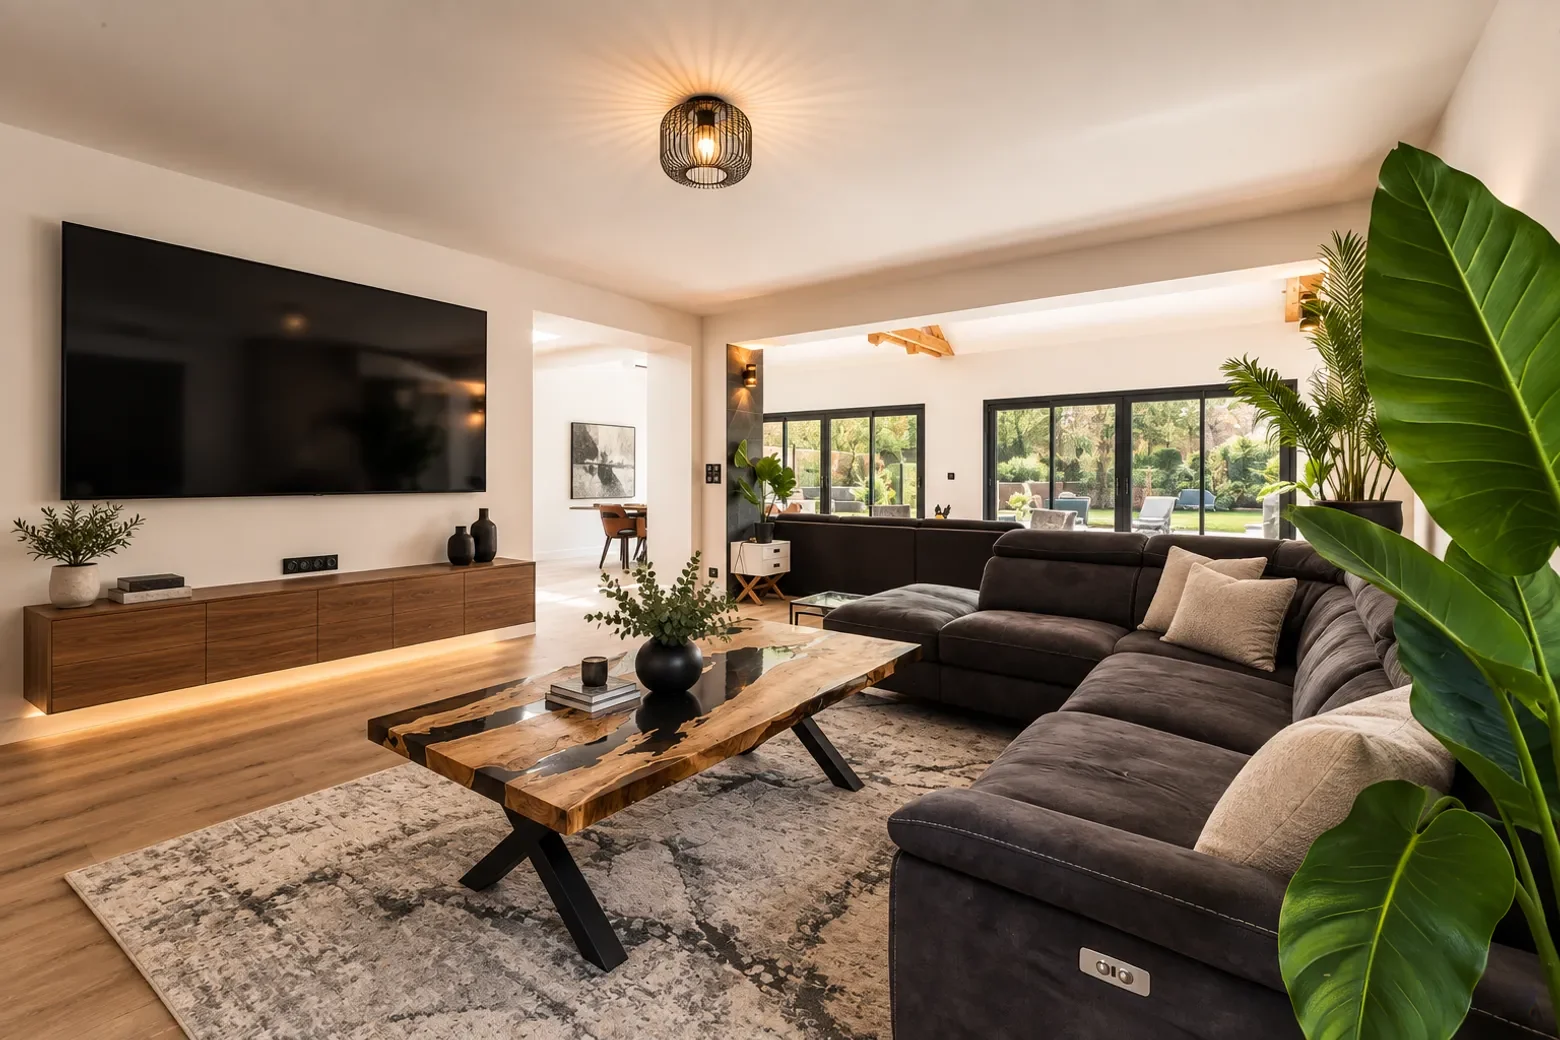
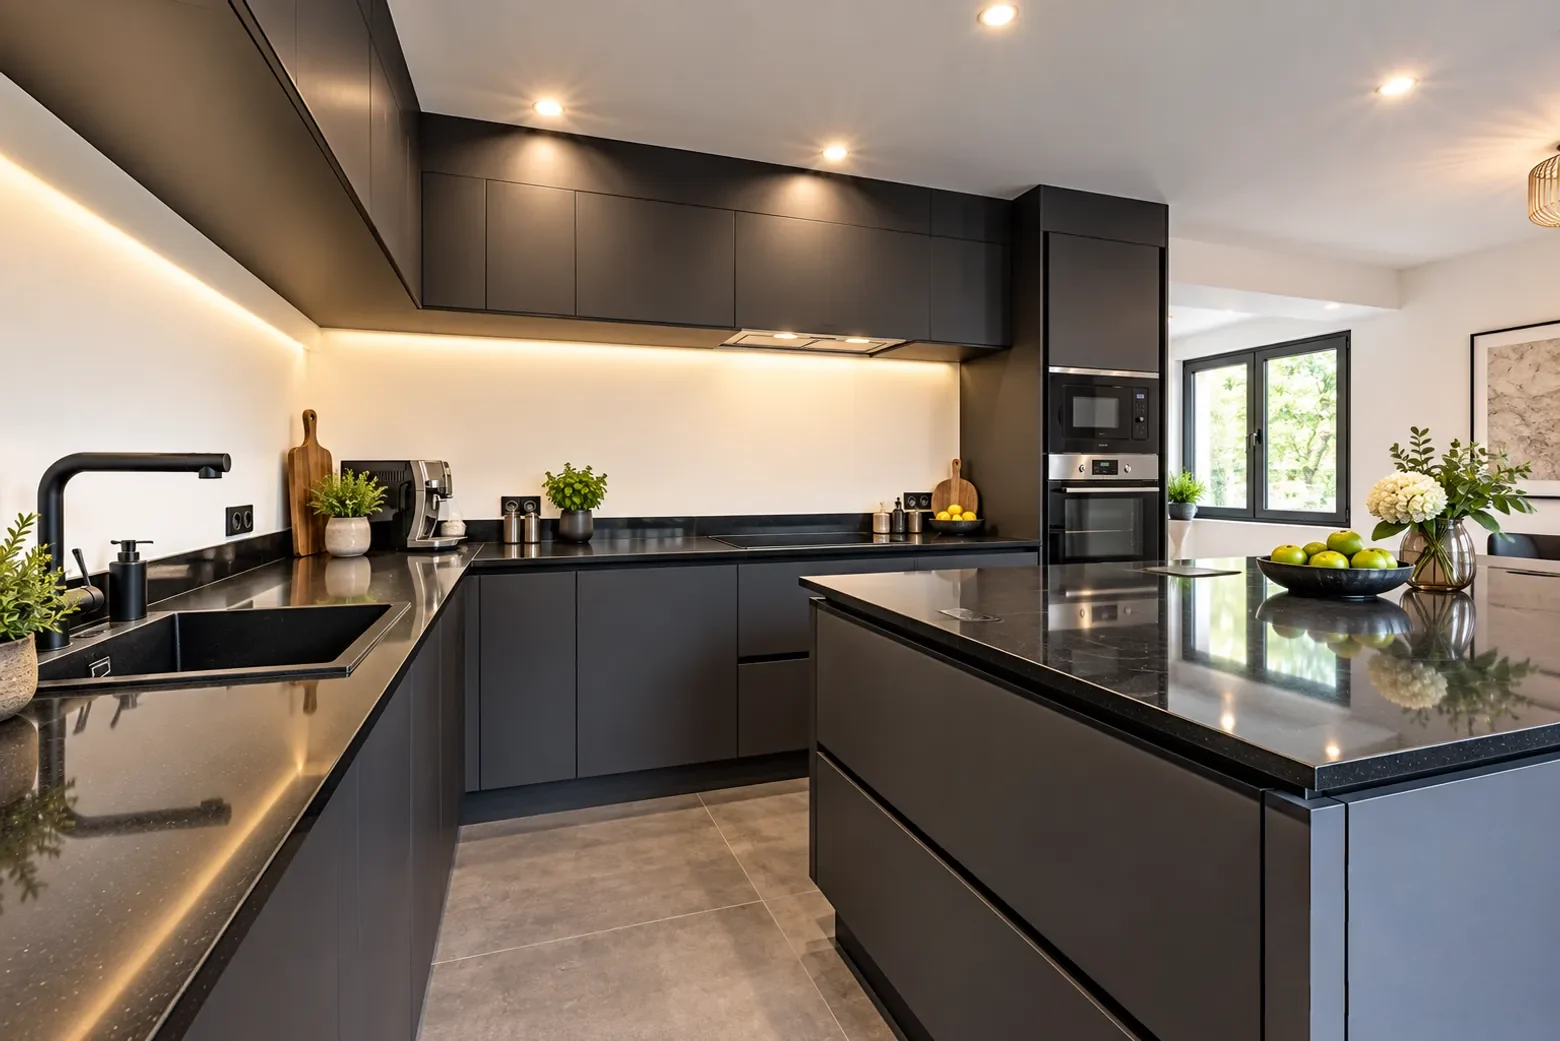
The main level is organised around a spacious living and dining area opening directly onto the terrace, garden and swimming pool. Modern kitchen design, timber flooring and mineral finishes create a refined contrast with the more traditional architectural elements.
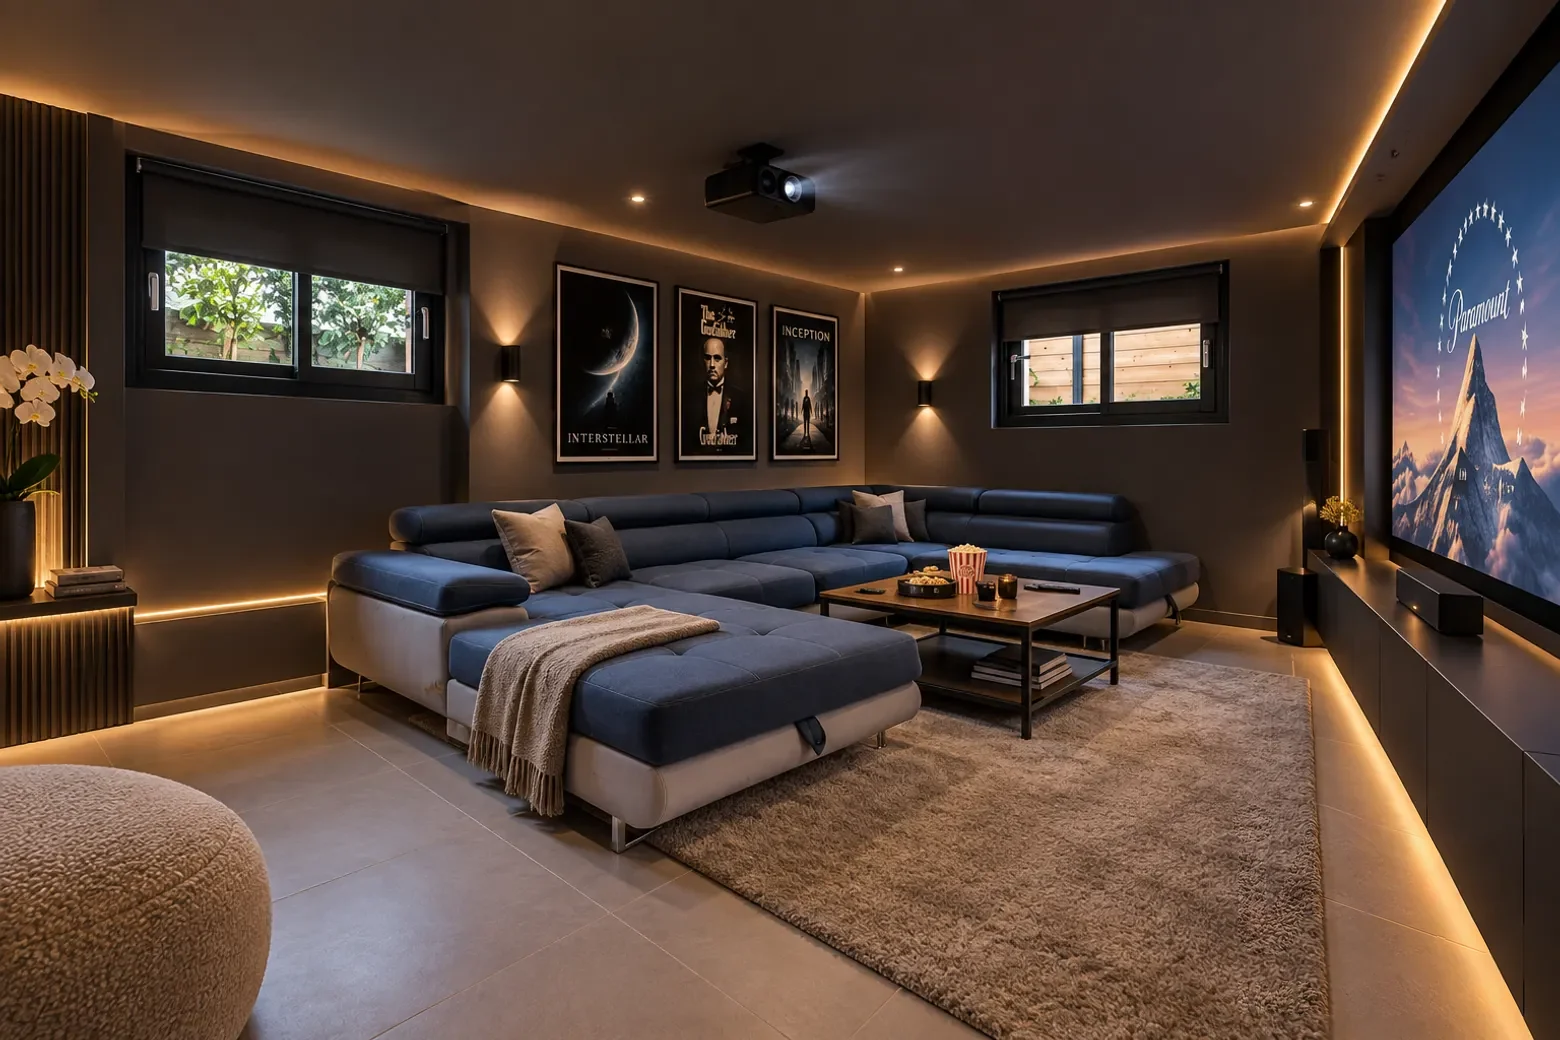
The residence also includes a master suite with a walk-through dressing room, private bathroom and WC, a home office and two generous bedrooms upstairs. The lower level incorporates a garage, independent studio with bathroom facilities, laundry room and private cinema.
More than a renovation, the project reflects Sybarite Living’s ability to unlock the potential of an existing property while preserving its relationship with its surroundings.
Gallery