Suresnes
France

The Project
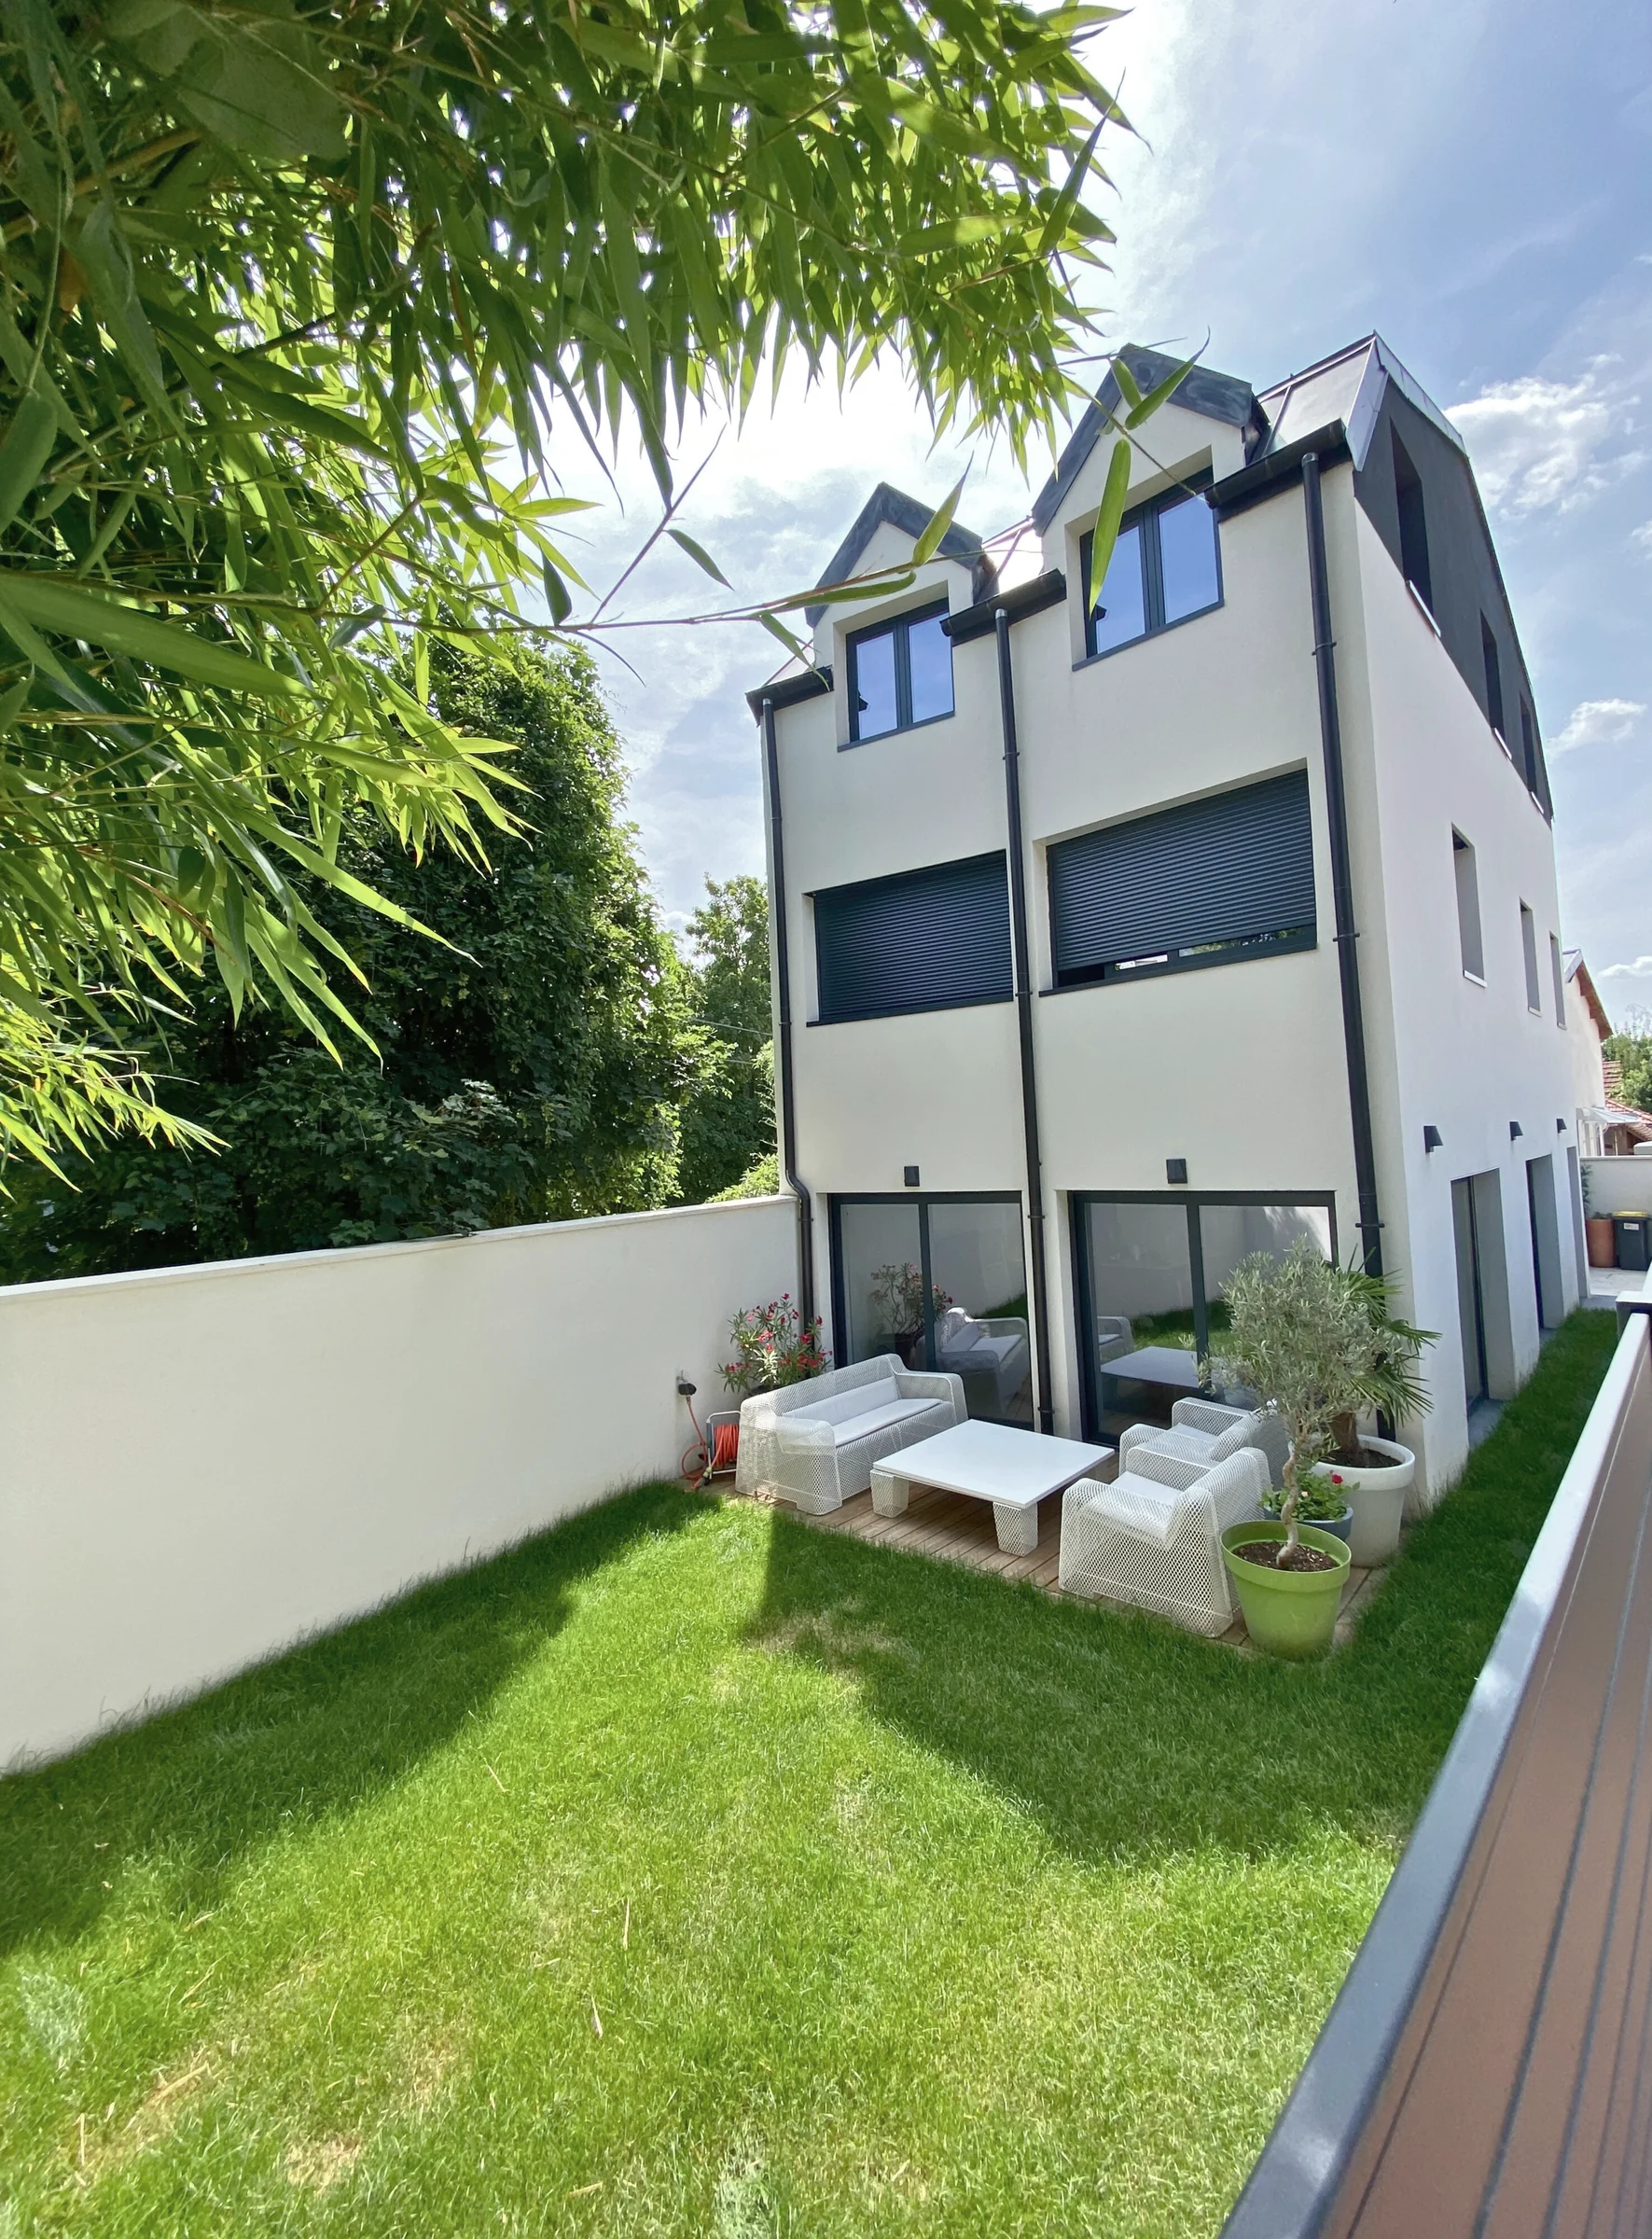
Set on the heights of Suresnes, at the gateway to Paris, this contemporary residence was conceived as a response to an unusually constrained urban site.
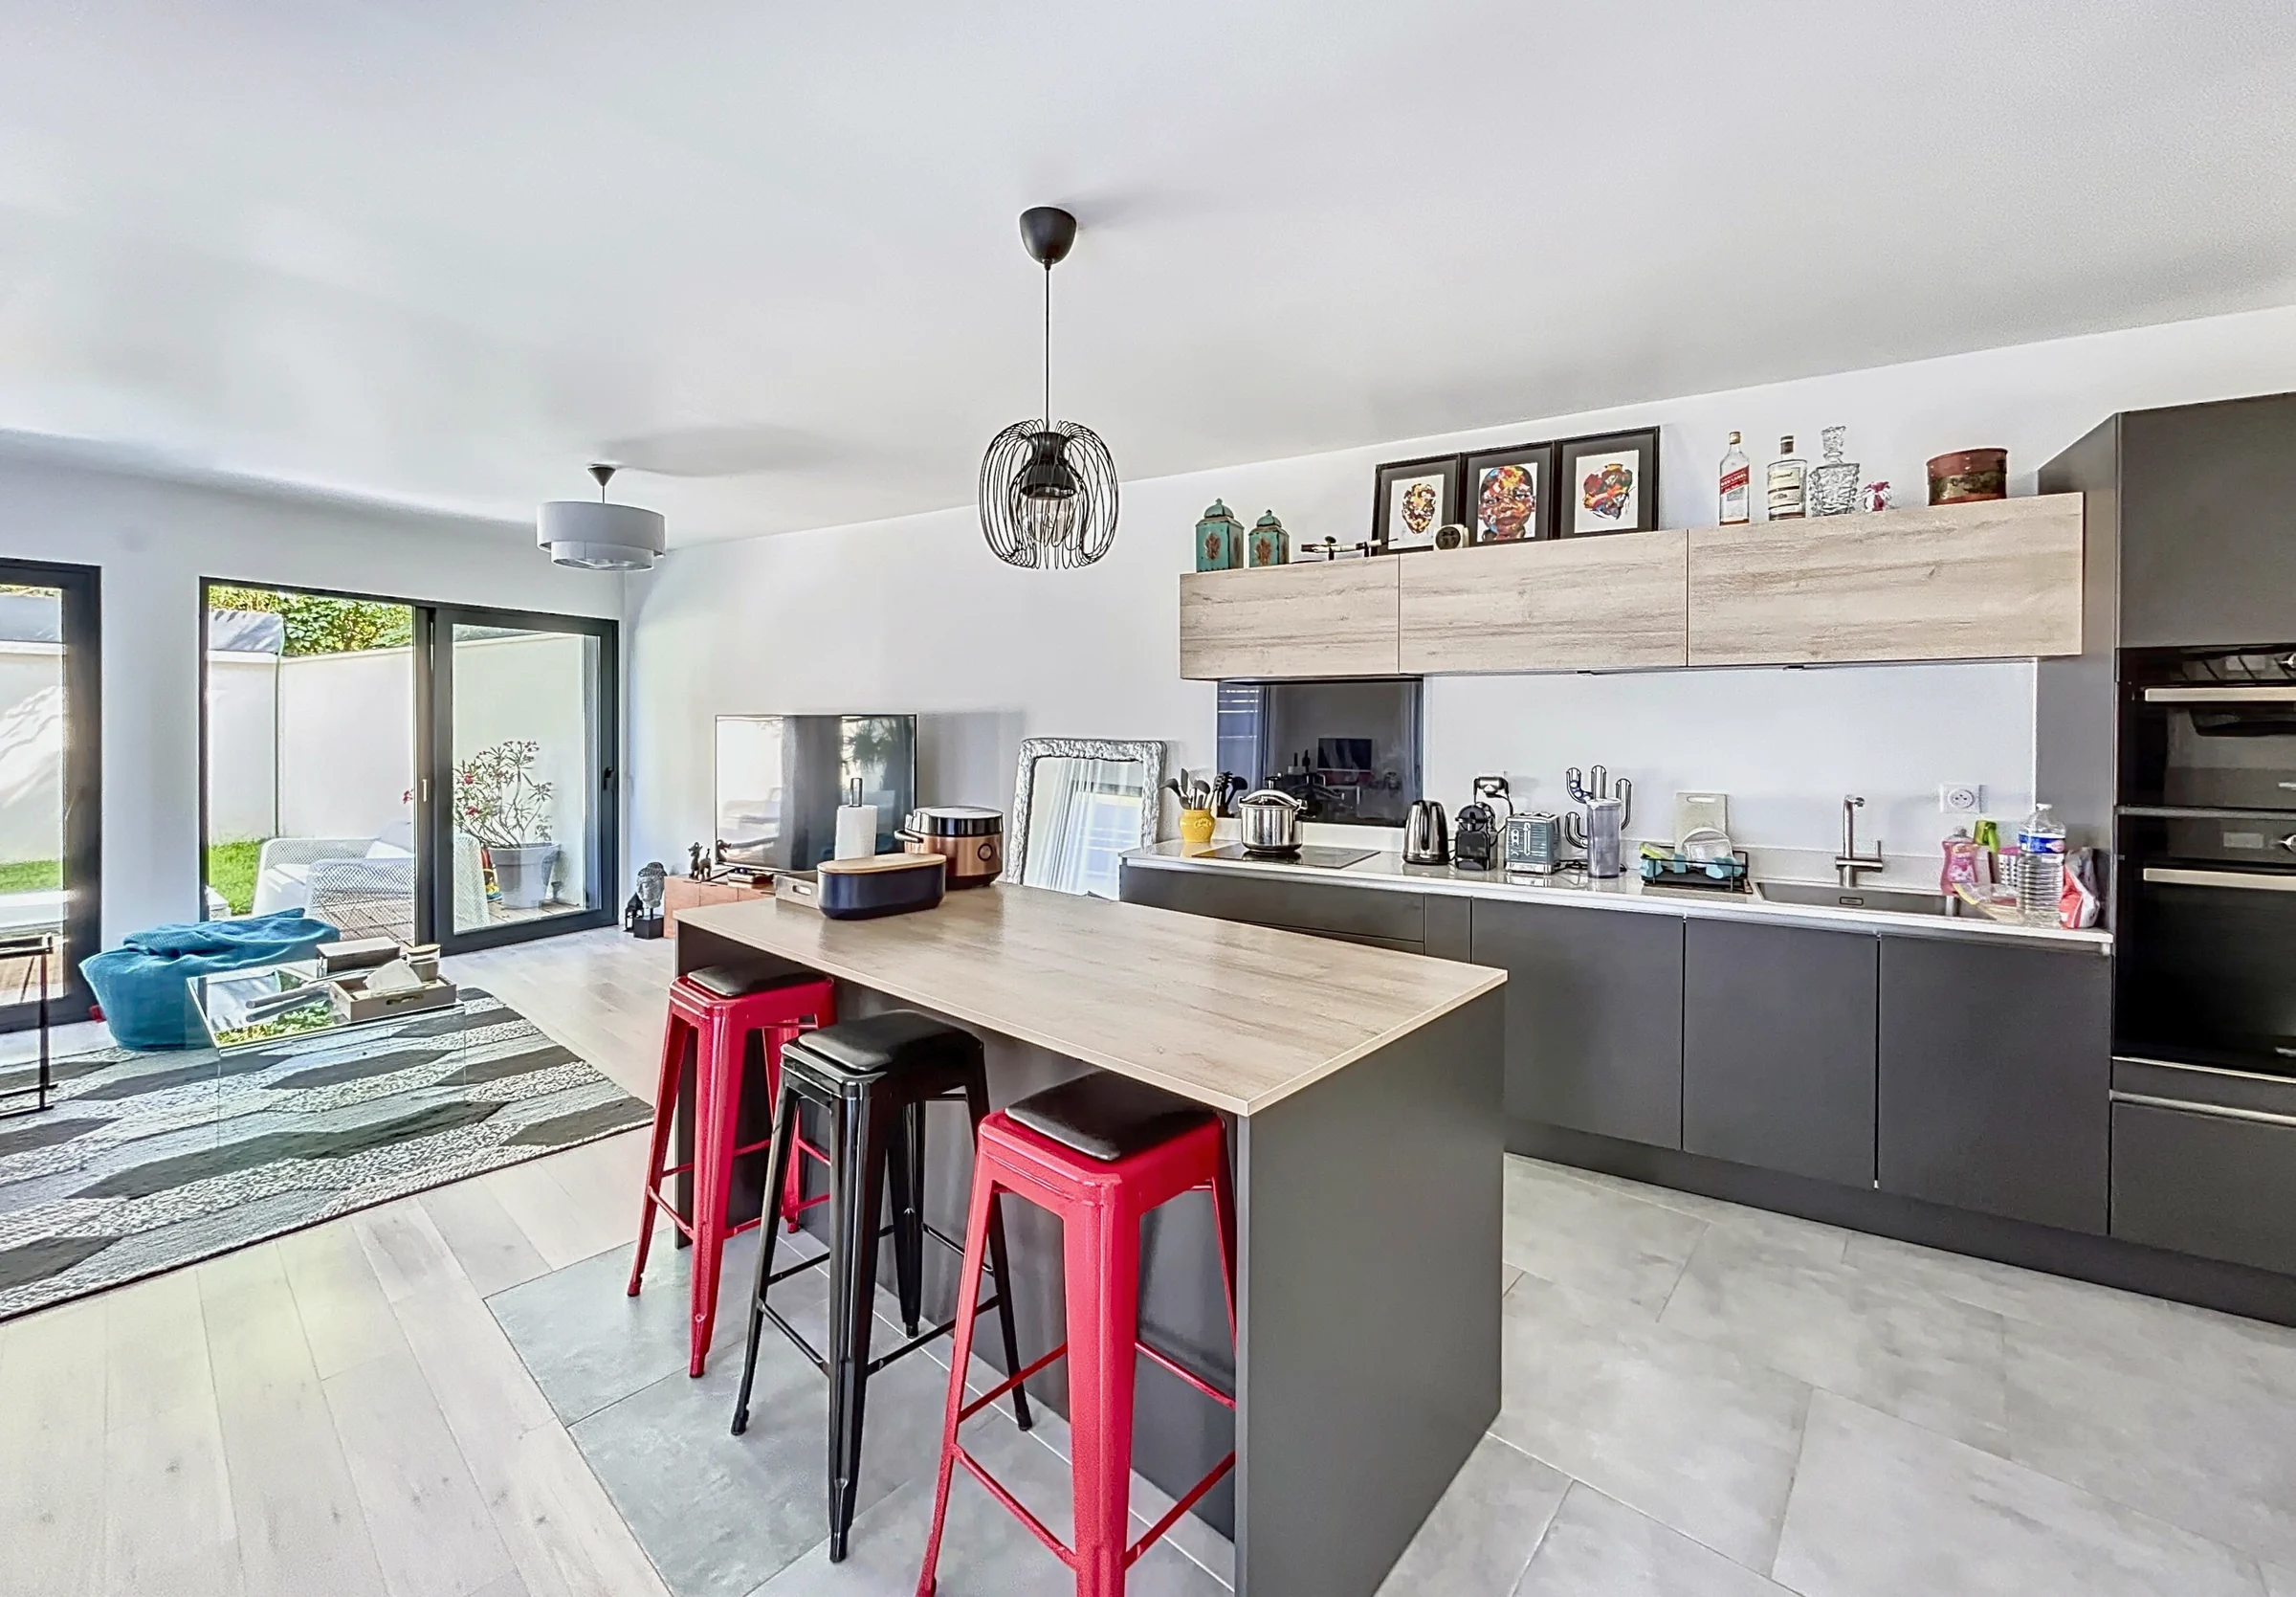
Built on a plot of approximately 150 sqm, the house rises across three levels to provide nearly 149 sqm of living space, five bedrooms and generous living areas while preserving natural light, openness and privacy.
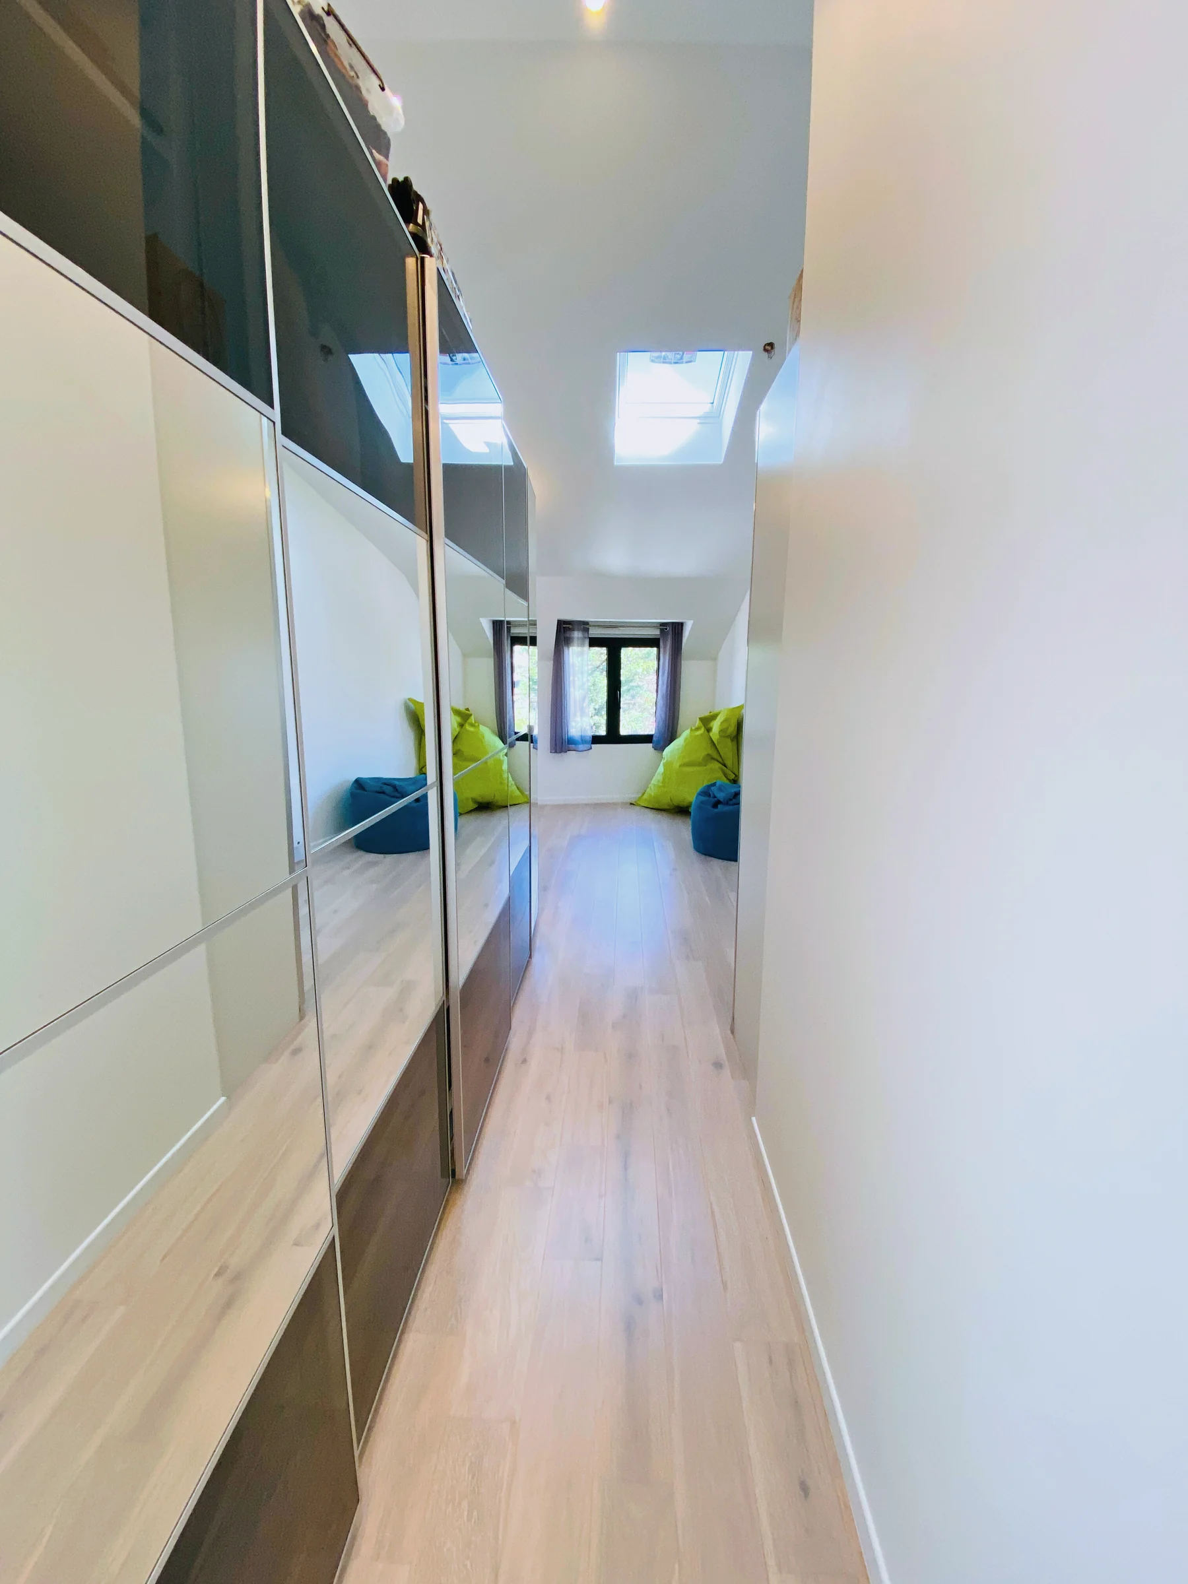
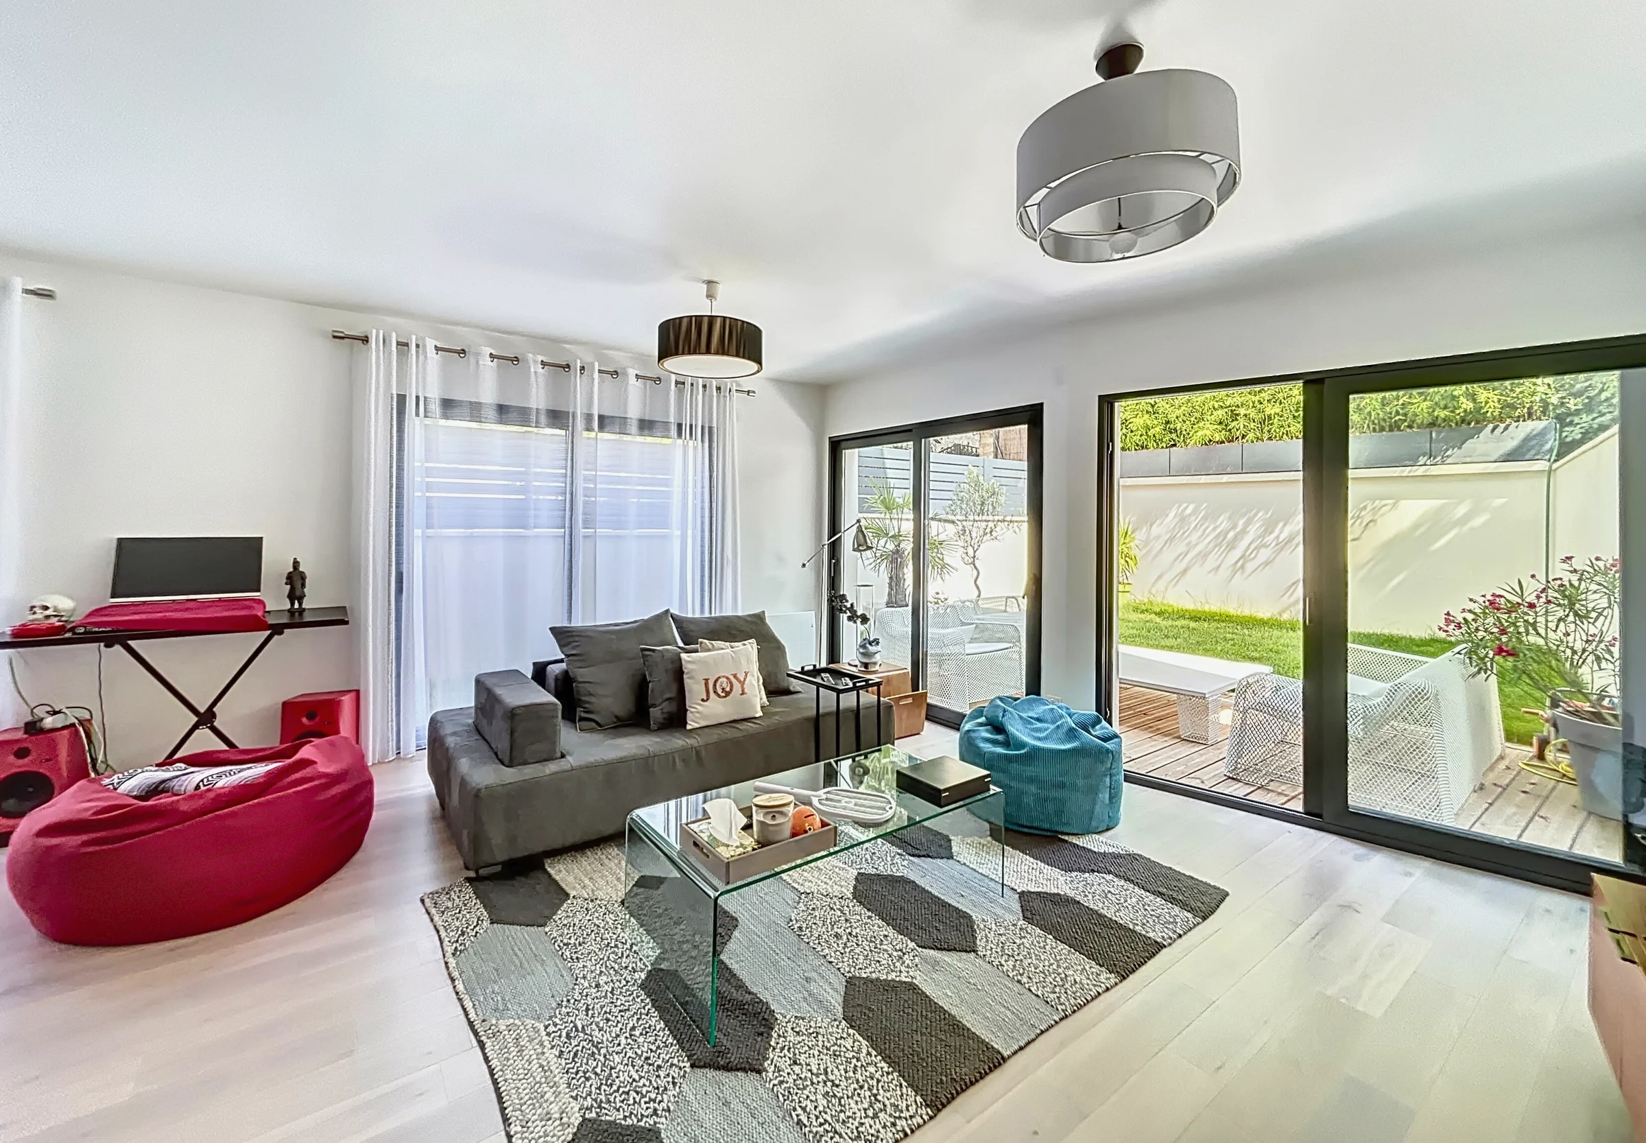
Large glazed openings, roof lights and carefully designed volumes allow daylight to penetrate deep into the house. The upper floor is dedicated in part to a spacious master suite, featuring generous ceiling height, a walk-through dressing room and a private bathroom.
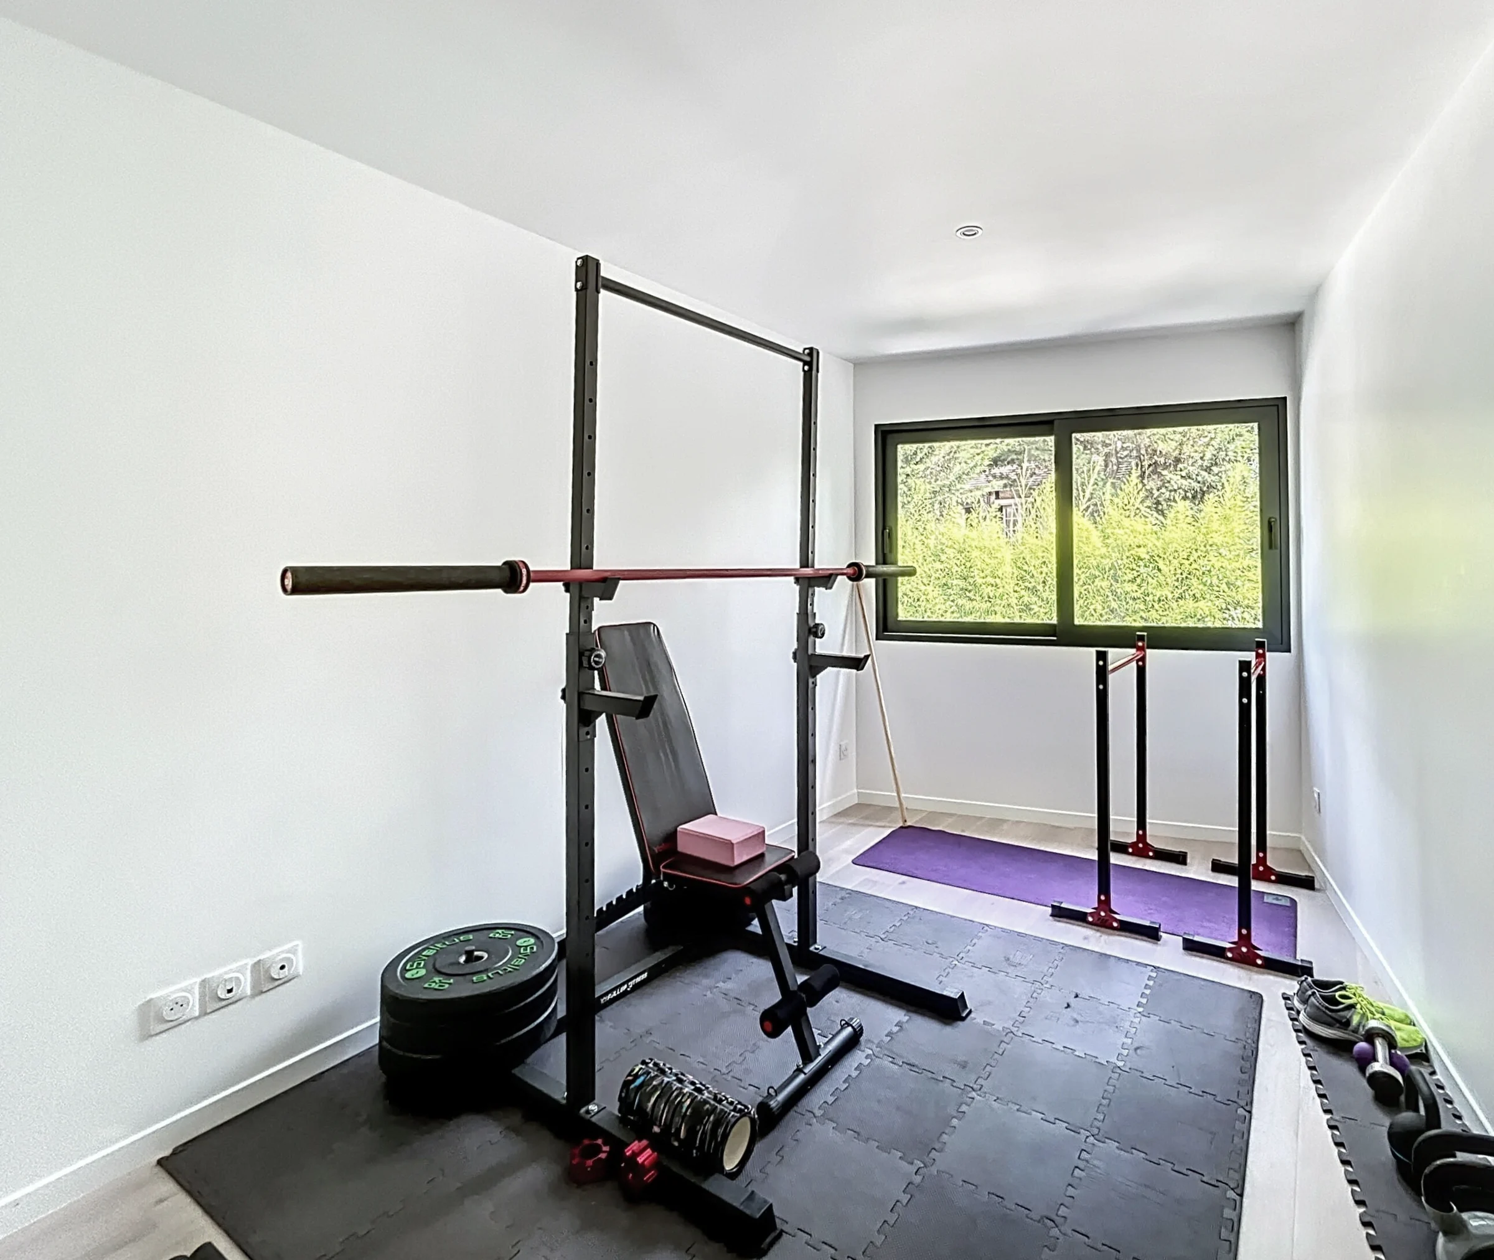
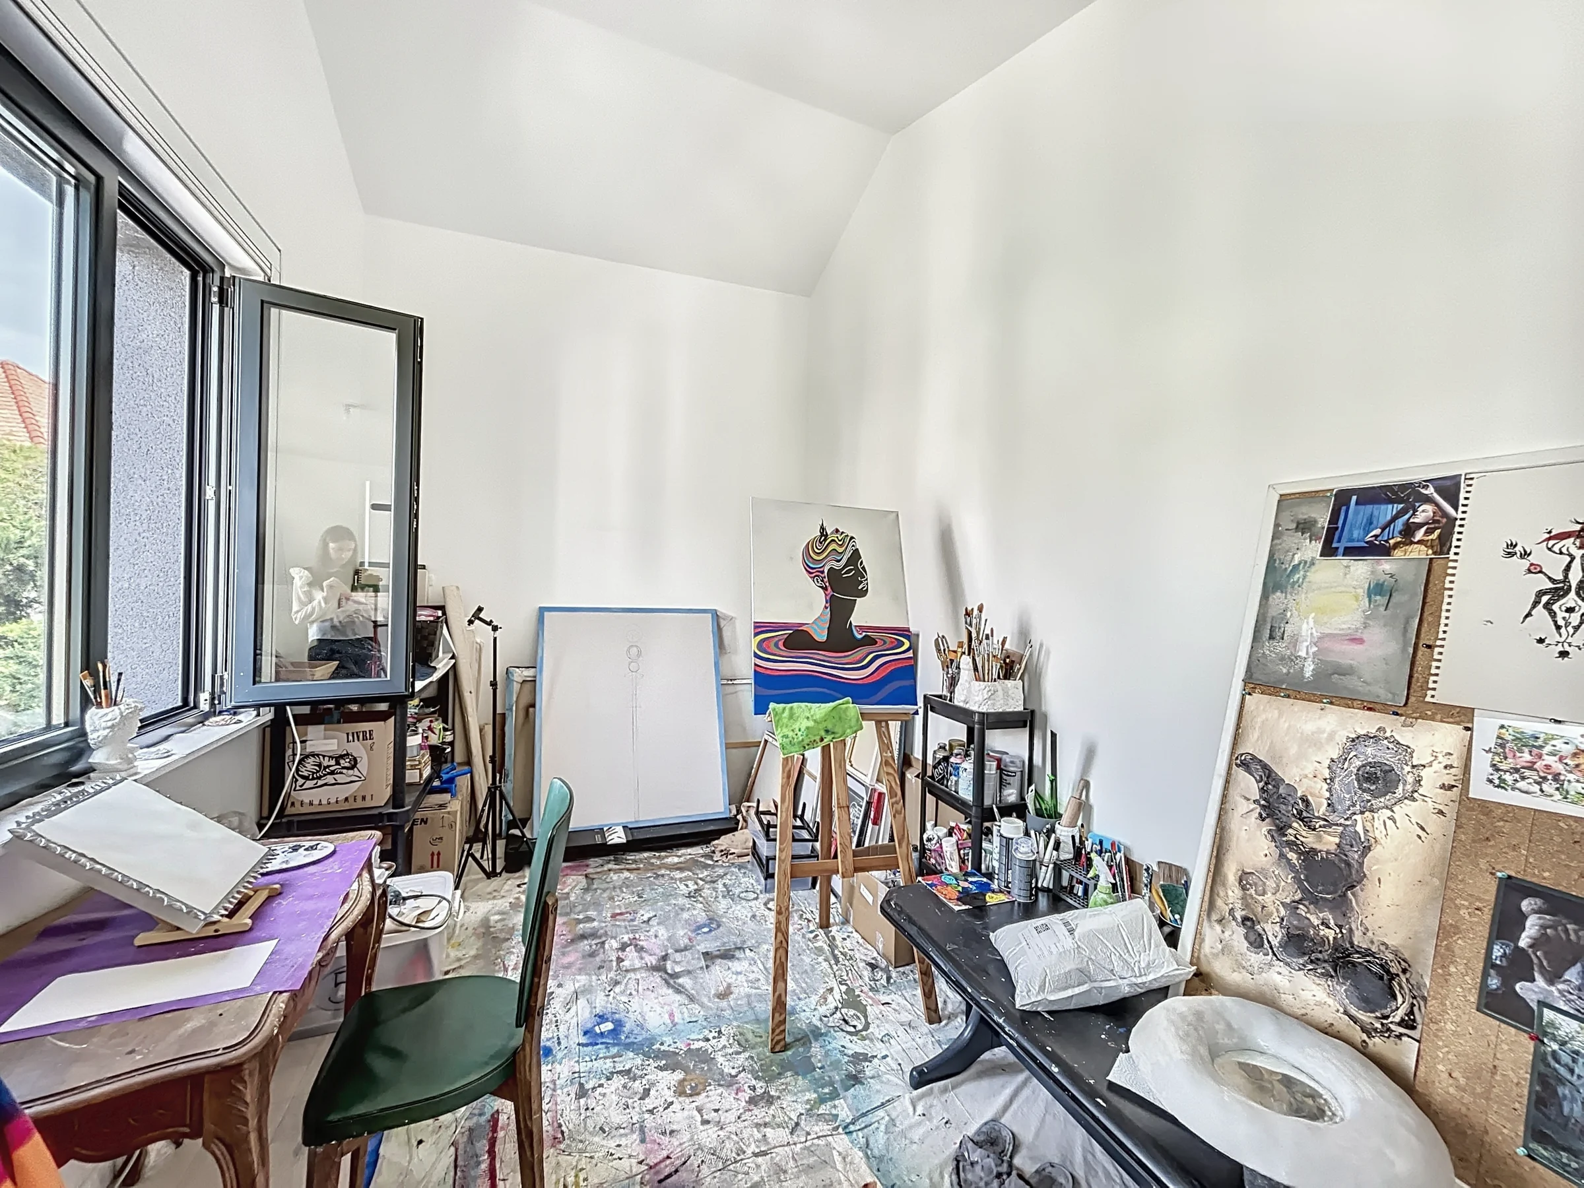
Designed around the lifestyle of its occupants, the residence also incorporates flexible spaces for a home office, gym or artist’s studio. Every square metre has been carefully considered to create a highly personal home without compromising comfort or architectural coherence.
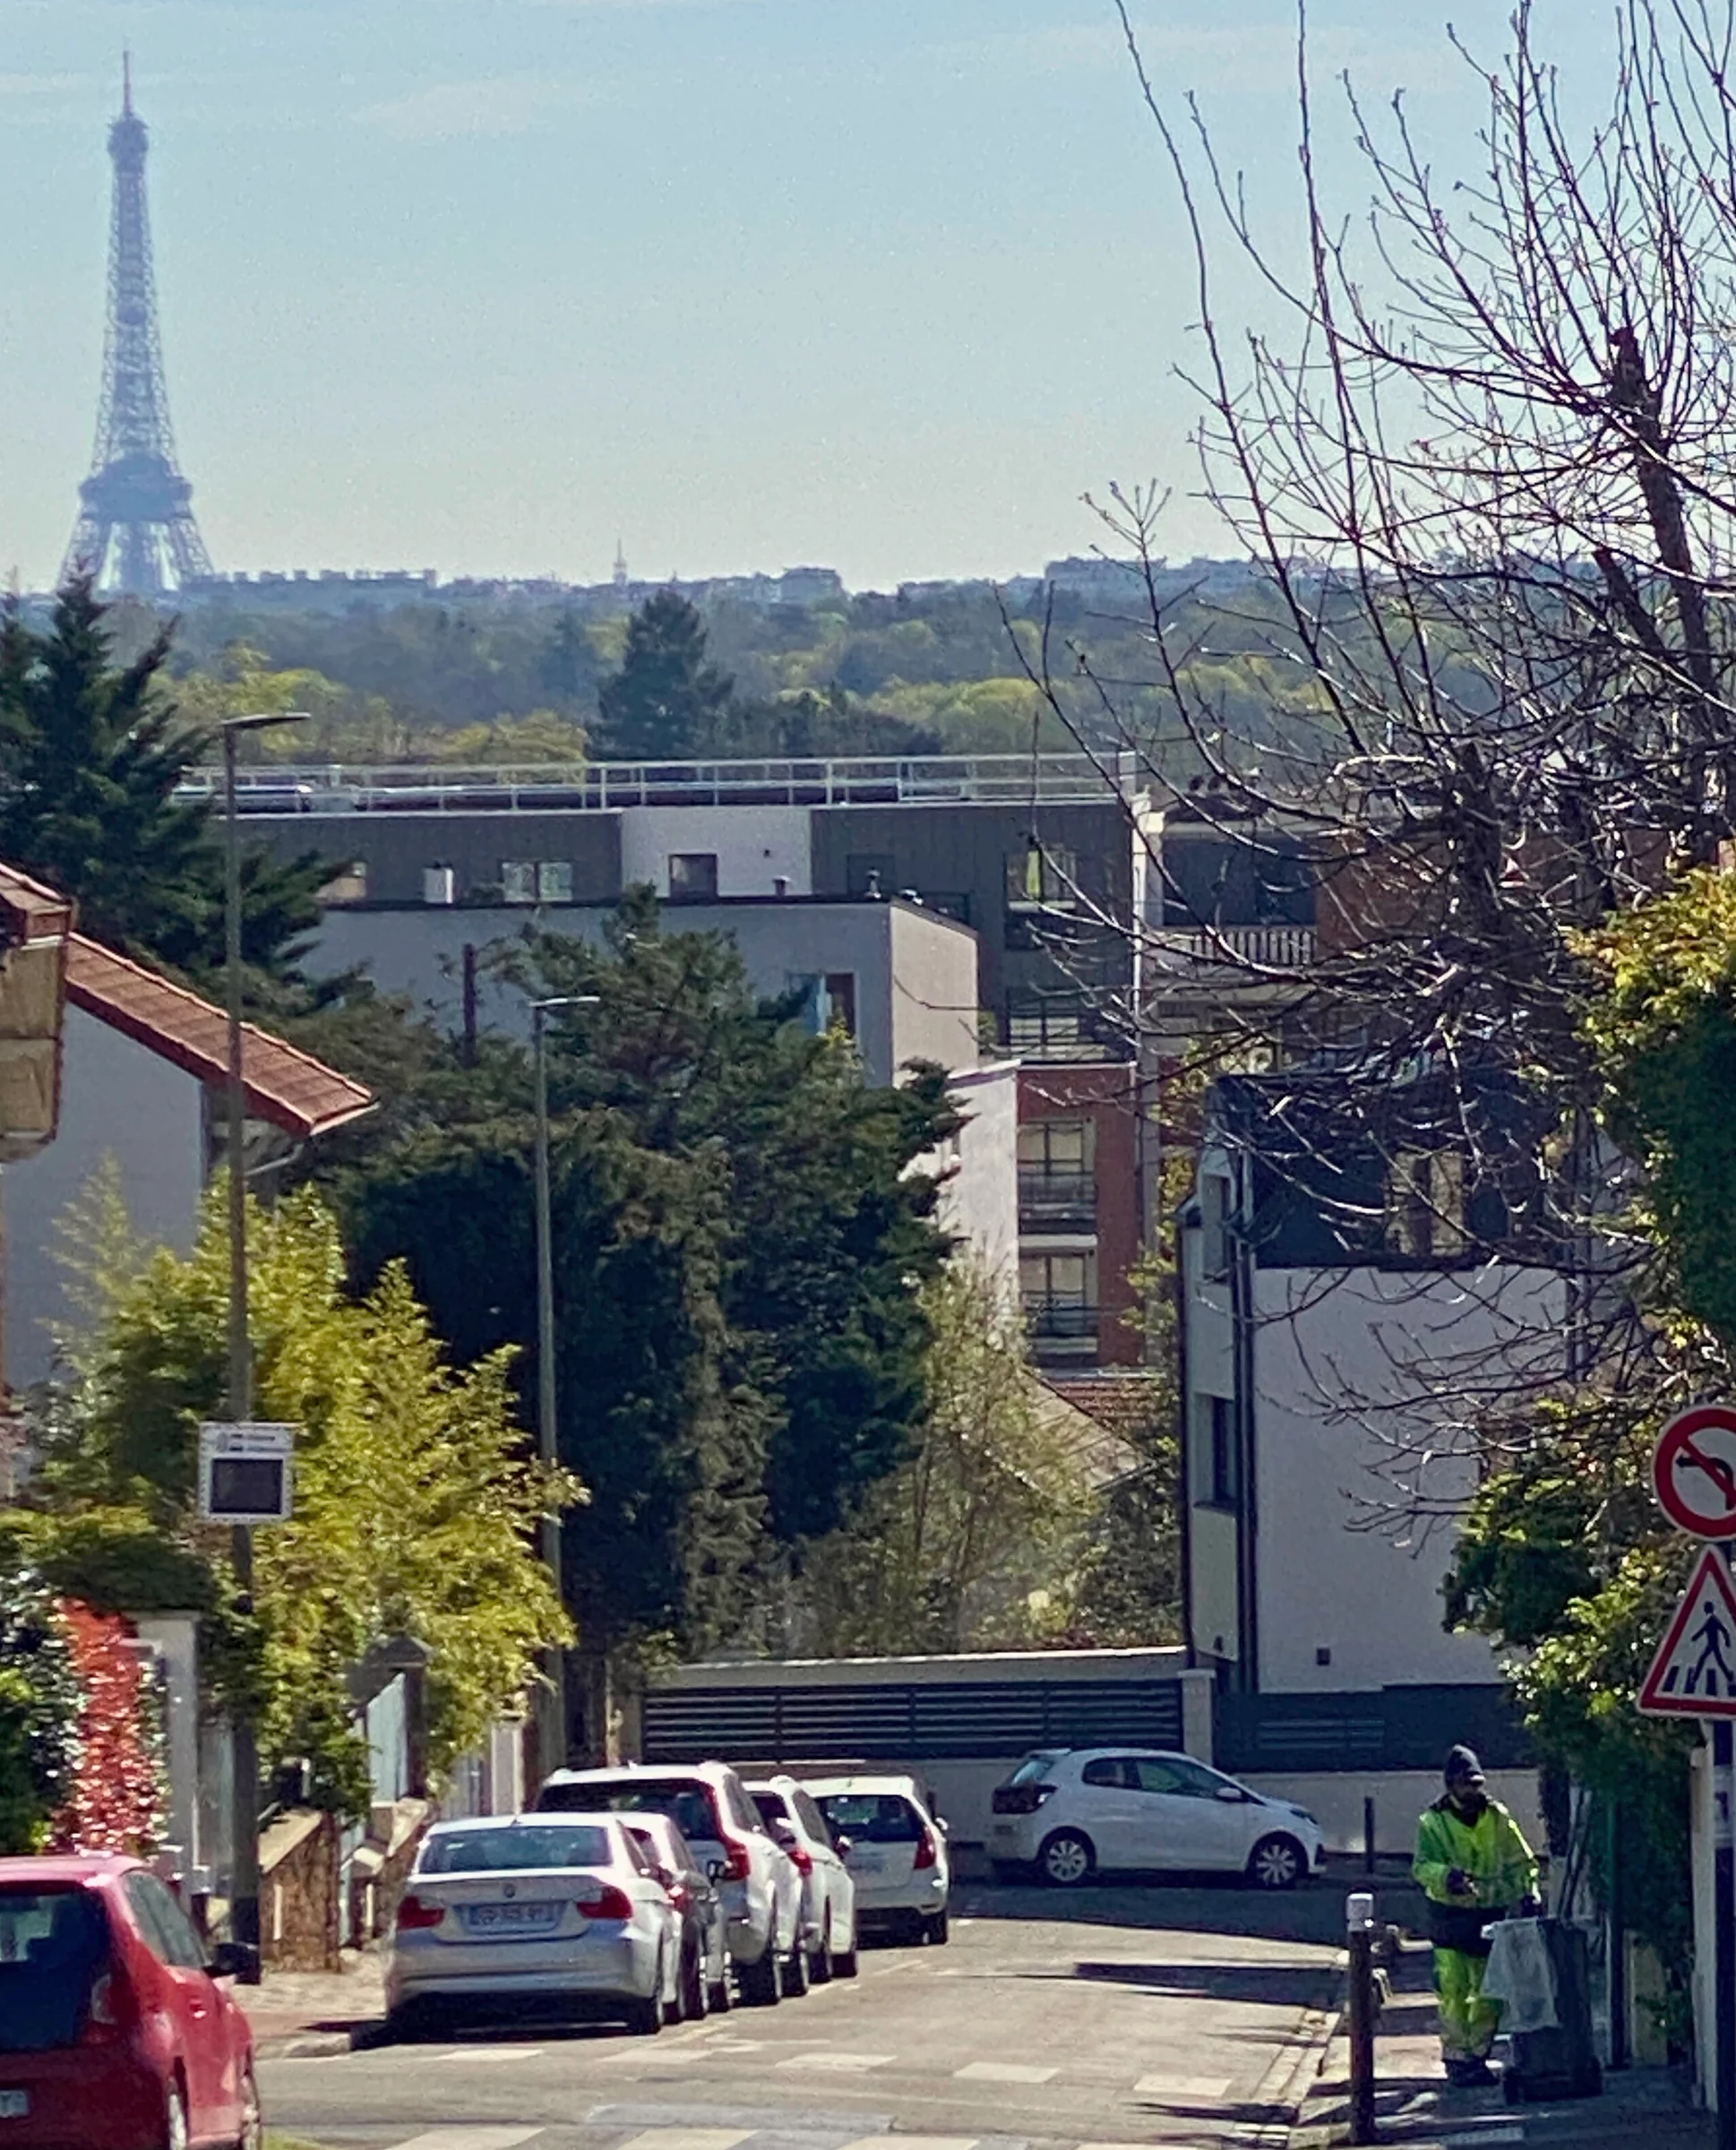
Located in a remarkably peaceful setting close to Saint-Cloud and the Bois de Boulogne, the property also enjoys open views towards Paris and the Eiffel Tower.
Gallery